
C.B. Southward
Mechanicsville, VA
REALTOR®

BEDS3
BATHS2 full 1 partial
SQUARE FEET1,386
MLS#PADA2058348
STATUSACTIVE
PROPERTY TYPEResidential - Townhouse
SUBDIVISIONTHE WOODLANDS
SCHOOLCENTRAL DAUPHIN
Property Description
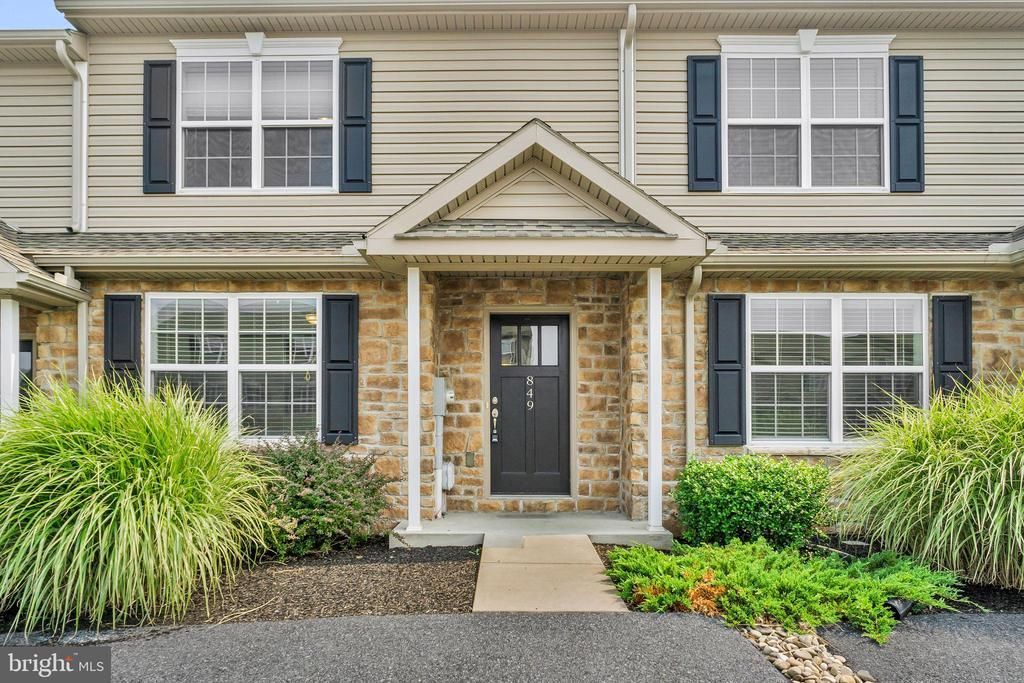
Why rent when you can own this turn key home! It looks great! This home has received fresh paint and new plank flooring and carpet. Much more to get excited about. Three bedrooms. Efficient heat-pump system and central air, a deck with a private view. No need to buy a refrigerator, washer and dryer. All appliances stay. Under 5 miles from the Hershey Medical Center, and a quick ride to Downtown Hershey and Downtown Harrisburg. This home is also close in proximity to shopping, restaurants, schools, entertainment and major highways. Great opportunity to own a home you can move right into and immediately feel the joy and pride of home ownership, This is a great home in a great location at a great price! Come see. You'll be glad you did. Buyers: you could receive $2500 in closing cost assistance by using Homesale Mortgage for your loan, and Homesale Settlements for closing. Ask me how!
Property Features
Property Type: Residential - Townhouse
Basement: Daylight, Full
Basement: Yes
Cooling: Central A/C
Days on Market: 5
Fuel Type: Electric
Heating: Heat Pump(s)
Home Style: Traditional
Lot Size: 0.08 Acres
Stories: 2.0
Taxes: $3,327
Year Built: 2015
Feature Descriptions
Additional Structures: Above Grade, Below Grade
Exterior: Frame
HOA Fee: $75.00/Monthly
Lot Dimensions: 0.08 Acre(S)
Municipality: SWATARA TWP
Parking Notes: 2 Total Parking Spaces
Rooms: Living Room, Dining Room, Primary Bedroom, Bedroom 2,Bedroom 3,Kitchen
Sewer: Public Sewer
Special View Info: Trees/Woods
SQFT Above Finished: 1386
SQFT Total Finished: 1386
Structure Type: Interior Row/Townhouse
Total Garage/Parking Spaces: 2
Water: Public
Room Sizes
Primary Bedroom: 16 x 12 Level - Upper 1
Living Room: 16 x 15 Level - Main
Kitchen: 10 x 12 Level - Main
Dining Room: 10 x 16 Level - Main
Bedroom 2: 10 x 10 Level - Upper 1
Bedroom 3: 9 x 11 Level - Upper 1
Local Schools
High School: CENTRAL DAUPHIN EAST
Middle School: SWATARA
Elementary School: CHAMBERS HILL
School District: CENTRAL DAUPHIN
Listed By / Shown By
Listed By
Agency Name: Berkshire Hathaway HomeServices Homesale Realty
Agency Phone: 7175336222
Shown By
Agent Name: C.B. Southward
Agent Phone: (804) 514-6000

Estimate Your Payment
Estimated Payment
$ 1,574.97 per month $1,224.81 Principal & Interest $277.25 Property Tax $72.92 Homeowner's InsuranceChange Payment Information

Privacy Policy / DMCA Notice / ADA Accessibility


This site is hosted, designed and copyright
© 1994 - 2026 by
Delta Media Group, Inc. -- Patent Pending --
Agency License Information: Hometown Realty-Licensed in the Commonwealth of Virginia
Agent License Information: Licensed in the State of Virginia.